
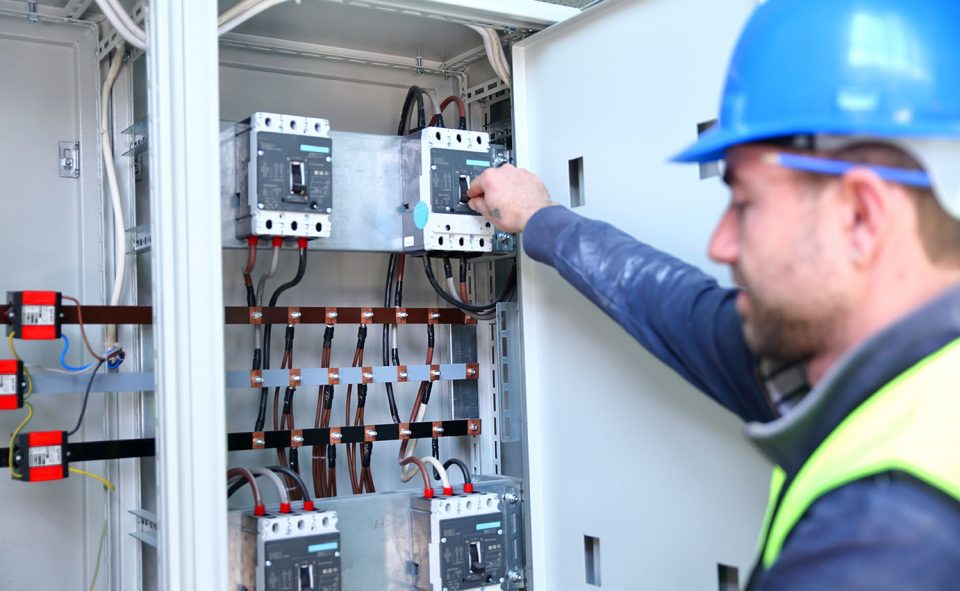
You have probably been in this situation, or at least heard about it from a colleague. Halfway through a corporate training session, the projector flickers, the speaker system goes silent, and someone near the back groans because their laptop just lost power. A moment later the lights come back on in the corridor but not in the training room. The circuit breaker has tripped again. Someone gets sent to the distribution board (DB) to flip it back, and the session resumes with an awkward five-minute interruption. If this has happened more than once in the same room, the problem is not the breaker. The problem is the circuit design.
The Load That Nobody Accounted For
Training rooms and seminar spaces are some of the most electrically abused rooms in a commercial building. That might sound dramatic, but think about what gets plugged in. A ceiling-mounted projector running continuously. A motorised projection screen. A speaker system with an amplifier. A laptop at the presenter’s station. A second laptop for video playback. A phone charger at every seat – and in a room that seats twenty or thirty people, that adds up. Maybe a coffee machine in the corner. Maybe an interactive display or a video wall for breakout sessions.
Each of these draws power. Individually, none of them are particularly demanding. But collectively, on a single circuit that was designed for a meeting room with a table, a few power points, and an overhead light, the total load exceeds what the circuit can safely carry. The breaker trips because it is doing exactly what it is supposed to do – protecting the wiring from overheating. The breaker is not the villain here. The circuit design is.
What makes training rooms particularly problematic is that the load is intermittent and unpredictable. A boardroom has a relatively stable load – the same equipment runs every day. A training room might have minimal draw on a quiet Tuesday and then get fully loaded with equipment for a thirty-person workshop on Wednesday. The circuit needs to handle the peak load, not the average load, and most training rooms were simply never designed with that peak in mind.
How Training Rooms End Up Underserviced
This is where the story usually starts: the room was originally designed as something else. Maybe it was a standard meeting room. Maybe it was open-plan office space that got partitioned off. Maybe it was designed as a training room on paper, but the electrical specification was done by someone who assumed it would have a whiteboard and a few chairs rather than a full audio-visual (AV) setup.
In Singapore, commercial office spaces typically have their electrical layout finalised during the fitout stage. The interior designer or the main contractor submits an electrical plan, a Licensed Electrical Worker (LEW) installs and certifies it, and then the space is handed over. Commercial electrical contractors like Mr Electrician SG see this pattern regularly – the electrical plan is based on the intended use at the time of fitout, and if the room’s use changes later, the electrical infrastructure usually does not change with it.
Honestly, this is one of those things that gets overlooked until it becomes a recurring headache. Nobody thinks about circuit capacity when they are choosing carpet colours and furniture layouts. The AV integrator installs the projector and sound system and plugs them into whatever power points are available. The facilities team adds a portable extension board so people can charge their devices. Each addition seems minor. But the cumulative effect is a circuit running close to its limit, waiting for one more laptop charger to push it over the edge.
It Is Not Just About Convenience
When a training room trips its breaker, the immediate reaction is annoyance. The session gets interrupted, someone resets the breaker, life goes on. But there are less obvious consequences.
Repeated tripping damages equipment. Projectors and AV amplifiers are sensitive to sudden power loss. Hard drives in older laptops can corrupt. A training session that involves recording or live streaming loses its footage. If you are running paid training or certification courses, a power interruption during an exam or assessment creates a genuine problem.
There is also the reputational angle, particularly if you are a training provider or if the room is client-facing. Having the power cut out during a presentation to an important client or a paid seminar does not communicate professionalism. It communicates that the space was not set up properly. And the frustrating part is that this is entirely preventable with the right electrical design.
Ever walked into a training room where everything just worked – the AV came on smoothly, every seat had accessible power, and nobody had to play musical chairs with extension boards? That room was designed by someone who thought about the electrical load from the start.
What Proper Circuit Design Looks Like
The fix is not complicated in concept, but it does require someone to actually sit down and plan the electrical layout for what the room will be used for in practice, not just on paper.
A well-designed training room separates its electrical load across multiple dedicated circuits. The lighting sits on its own circuit. The AV equipment – projector, screen motor, amplifier, display screens – gets a dedicated circuit that can handle the combined draw of everything running simultaneously. The participant power points, where people plug in laptops and chargers, get their own circuit or circuits depending on the room size. If there is a pantry nook or coffee machine in the room, that gets a separate supply entirely.
This separation does two things. First, it means that no single circuit is carrying the entire room’s load. Second, it means that if something does trip, it only affects one part of the room. The lights stay on if the AV circuit trips. The presenter’s equipment stays powered if a participant circuit overloads.
For commercial fit-outs in Singapore, this kind of circuit planning needs to happen at the design stage. Retrofitting dedicated circuits into a finished space is possible but more expensive and disruptive than getting it right the first time. The ceiling needs to be opened, new cable runs pulled, and the DB may need additional breakers or even an upgrade. Anyone who has done enough of these retrofit projects will tell you the same thing: plan it upfront if you can.
The Singapore Compliance Angle
Training and education spaces in Singapore sit within a regulatory framework that governs commercial electrical installations. The Energy Market Authority (EMA) oversees the licensing and certification of electrical work, and the Building and Construction Authority (BCA) has its own requirements around building safety. The specifics depend on your building type, your tenancy agreement, and the nature of your electrical installation, but the general principle is that any significant modification to your electrical system – including adding dedicated circuits to a training room – needs to be handled by a qualified LEW and may need to be certified before use.
This is not something to be intimidated by, but it is something to be aware of. If you are converting an existing meeting room into a multipurpose training space and the electrical work involves new circuit runs or DB modifications, get it done properly. The last thing you want is an ad hoc wiring job that creates a safety risk or fails an inspection down the line.
Singapore takes electrical safety in commercial buildings seriously, and for good reason. The combination of high ambient temperatures, heavy electrical loads in tropical climates, and dense building infrastructure means that properly rated and certified electrical work is not just a bureaucratic formality. It is a practical necessity.
Getting the Room Right From the Start
If you are planning a new training room or upgrading an existing one, the conversation about electrical capacity should happen at the same time as the conversation about furniture, layout, and AV equipment. Not after. Bring your electrical contractor into the discussion early. Tell them what equipment the room will have, how many seats, whether the room will be used for events that add temporary equipment beyond the permanent setup.
A good electrical professional will want to know the total expected load, the pattern of use, and whether the room needs any special provisions like uninterruptible power supply (UPS) protection for sensitive AV equipment. They will look at the existing DB to see whether there is capacity for additional circuits or whether an upgrade is needed.
If you are managing a commercial space in Singapore, work with an EMA LEW from mrelectrician.sg to ensure the electrical modifications meet local requirements. This is especially true if the building management requires an updated electrical plan before approving the renovation, which many commercial buildings do.
The recurring breaker trips are a symptom, not the disease. The disease is an electrical layout that does not match the room’s actual use. Fix the layout, and the symptom goes away. Ignore the layout, and you will keep sending someone to the DB every time the room gets fully loaded.
Stop Resetting the Breaker and Fix the Circuit
There is a temptation to just live with it. Reset the breaker, maybe remove one or two devices, and hope it does not happen during something important. But every trip is your electrical system telling you that something is wrong. The breaker exists to prevent a fire, not to be a nuisance. If it keeps tripping, the answer is not a higher-rated breaker – that is dangerous. The answer is a circuit design that matches the load you are actually putting on it.
Training rooms are not going to use less equipment in the future. If anything, the trend goes the other direction. Interactive displays, multiple screens, wireless presentation systems, powered charging stations at every seat – the electrical demand of a modern training space is only growing. Getting the foundation right now means you are not dealing with the same tripping problem again in two years when the room gets its next upgrade.
